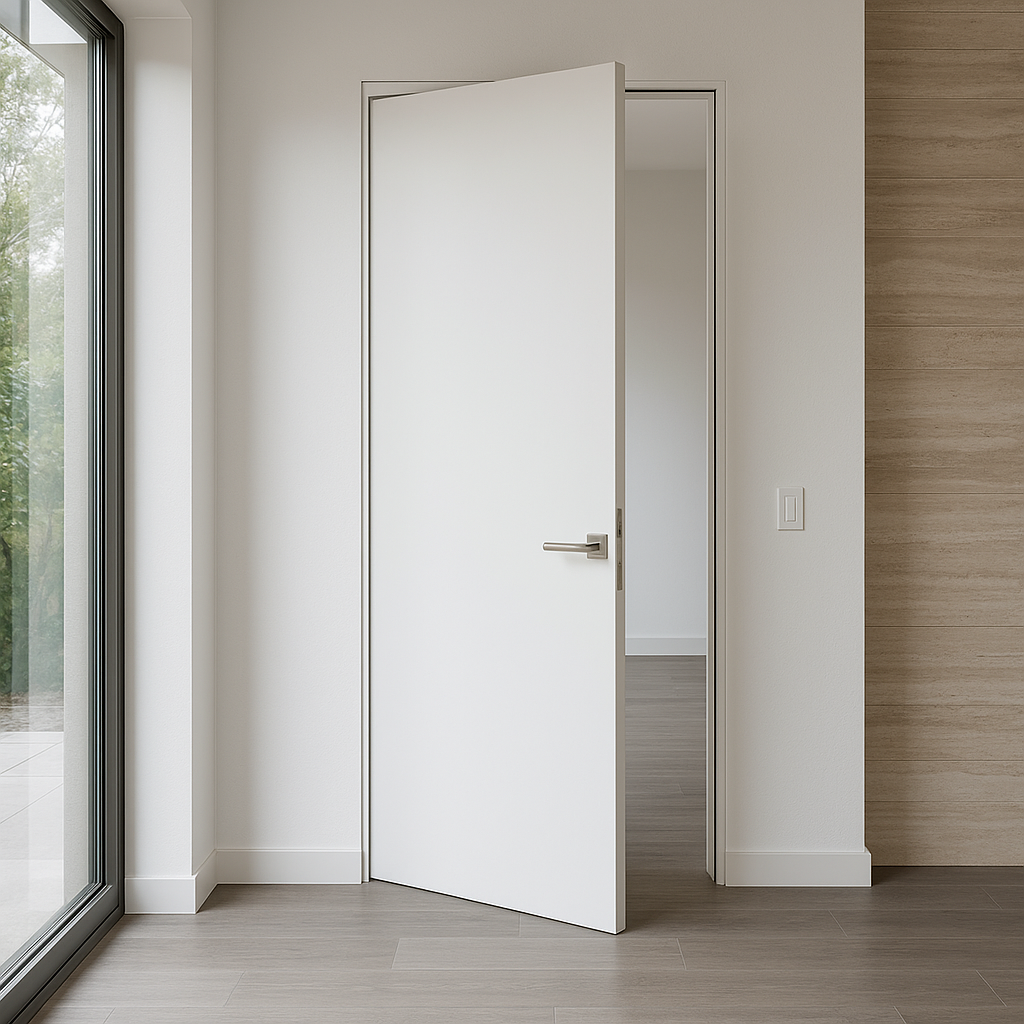
Technical Considerations for DAYORIS Telaio Door Systems in Residential Renovations
- October 22, 2026
- admin

The DAYORIS Telaio Door System represents an advanced architectural profile designed to deliver visually striking, minimalistic interior doors. Targeted primarily at residential renovations that seek uncompromised aesthetics and high functional performance, the Telaio system demands careful technical planning. Architects and contractors must be aware of specific considerations to ensure proper fitting, structural integrity, and operational reliability in an existing home.
At its core, the Telaio Door System is recognized for its sleek metal subframe “frame” construction that allows for flush installation with surrounding walls. This frame supports the door leaf itself, enabling a clean, wall-aligned finish that merges the door seamlessly with the architecture. The system is often paired with flush or minimal hinges and hidden hardware, allowing for continuous surfaces with no visible protrusions.
This approach makes Telaio doors ideal for contemporary spaces that favor refined simplicity and architectural precision, but it also means installers need to account for framing, wall thickness, and structural reinforcement.
Since the Telaio system relies on a metal frame that integrates within the wall, the existing wall construction must be evaluated by structural professionals before installation. A drywall thickness that matches the metal frame width (typically 1 3/8″ to 1 5/8″ or more) is preferred, but adjustments are often necessary.
If walls are too thin or composed of heavy masonry, installing the Telaio frame may require building out the wall or routing channels for the frame. Load-bearing walls present a particular challenge as opening alterations must comply with local building codes and structural engineer recommendations. NEVER attempt to modify load-bearing walls without professional assessment.
One hallmark of DAYORIS products is that each Telaio door is fully custom-sized to fit the exact opening. Precision measurements should include:
Accurate field measurements reduce onsite adjustments and delays during fitting. Given the bespoke nature of Telaio doors, a professional measurer or architect should coordinate with the DAYORIS manufacturing team during specification.
Telaio frames integrate best within drywall or gypsum board walls. For concrete or brick walls common in some renovations, additional framing or drywall partitions may need installation to house the frame. Additionally, finishes such as plaster or specialized paneling must contrast well and accommodate the frame edges to preserve the intended flush effect.
The custom doors used in the Telaio system may be made from heavy solid wood, composite materials, or veneered panels, depending on the specification. This affects the selection of hinges or pivot hardware. DAYORIS typically pairs Telaio doors with concealed hinges capable of managing substantial weight loads without detracting from aesthetics.
Architects and contractors should verify hardware load ratings and coordinate installation methods with hardware suppliers to prevent operational issues or premature wear.
Correct door swing clearance must be designed into the renovation plan to avoid damage to surrounding walls or furniture. Depending on whether the Telaio door is specified as a swing or pivot system, spatial allowances differ. Coordinating door operation within narrow hallways or compact rooms may require modification to the opening size or door leaf thickness.
Typical installation steps for a Telaio Door System include:
A partnership with experienced contractors familiar with DAYORIS products will greatly improve efficiency and finish quality.
Despite the technical complexities, the Telaio system offers exceptional architectural integration benefits:
Architects and designers often choose Telaio systems to create understated and elegant door solutions that act as subtle design elements.
Specifying and installing the DAYORIS Telaio Door System in residential renovations requires detailed technical planning, wall preparation, and close collaboration between architects, contractors, and DAYORIS manufacturing experts. Structural assessments, accurate measurements, and compatibility with wall materials are pivotal to ensure a flawless finish.
Professionals seeking to incorporate this sophisticated door system can rely on the expertise of DAYORIS for tailored support and can explore available options directly at DAYORIS Telaio Door Systems.
For additional insights on custom interior door solutions, visit our Custom Made Interior Doors blog or contact us here.