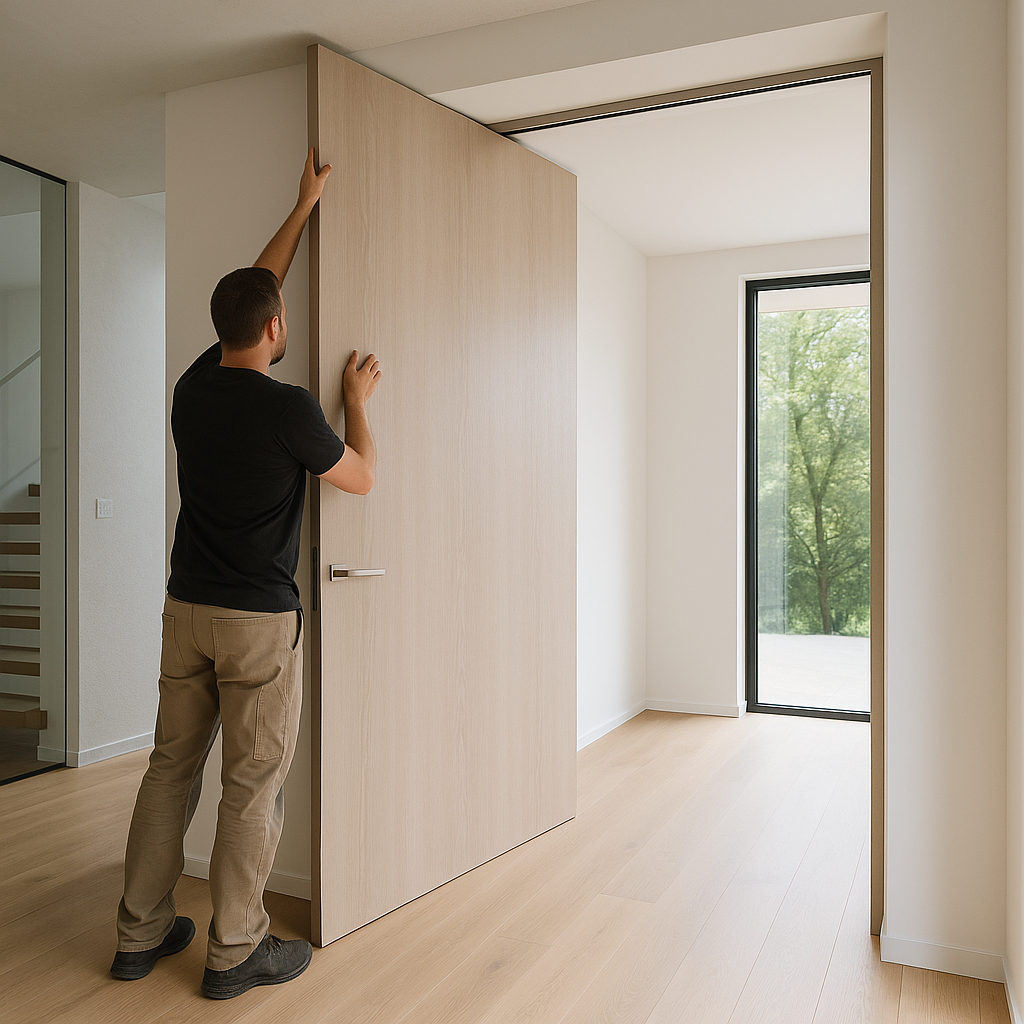
Understanding Oversized Interior Doors in Existing Homes
Oversized interior doors can dramatically enhance the aesthetic and functional appeal of your home’s interior spaces. However, installing these large-scale doors in an existing home involves specific challenges that differ from new construction projects. This guide explores the key considerations for successful installation of oversized interior doors, highlighting custom measurements, structural adjustments, and DAYORIS’s architectural door solutions designed for renovation applications.
What Defines an Oversized Interior Door?
Typically, interior doors measure around 80 inches (6 feet 8 inches) in height and 30 to 36 inches in width. Oversized interior doors are custom-made doors that exceed these standard dimensions, often reaching heights of 96 inches (8 feet) or more and widths greater than 36 inches. These doors create striking architectural statements, offer improved access, and can complement open-plan or luxury interiors more effectively.
Installation Challenges in Existing Homes
When retrofitting oversized doors into an existing home, challenges arise primarily due to the pre-existing wall framing, ceiling heights, floor levels, and potential load-bearing elements. Understanding these aspects is critical before proceeding:
- Wall and Rough Opening Size: Oversized doors require proportionally larger rough openings in the wall framing. Existing walls may need to be restructured, which can involve professional inspection to identify impenetrable elements like studs, wiring, or plumbing.
- Ceiling Height and Floor Level Variations: Sufficient ceiling clearance is necessary for tall door installations. Uneven floors or non-standard ceiling heights could necessitate custom door height adjustments.
- Load-Bearing Considerations: Altering an opening in a load-bearing wall requires structural reinforcement, such as headers or beams, to safely support the home’s weight.
- Door Hardware and Weight: Oversized doors tend to be heavier; thus, hinges, pivots, and framing components must be rated to hold heavier loads without sagging or operational issues.
How DAYORIS Supports Oversized Door Renovations
DAYORIS offers an extensive range of custom oversized interior doors made with precision engineering suitable for retrofit applications. Here’s how DAYORIS addresses installation requirements:
- Custom Sizing and Precision Measurements: DAYORIS provides expert guidance and custom sizing options to perfectly fit unconventional wall openings after professional measuring by architects or contractors.
- Lightweight, Durable Door Materials: Utilizing specially engineered wood composites, laminates, and finishes, DAYORIS oversized doors maintain structural integrity while reducing weight to ease installation and day-to-day handling.
- Heavy-Duty Hardware Systems: Equipped with purpose-designed hinges, pivot systems, and concealed frame profiles that support larger dimensions and heavier door slabs without compromising smooth operation.
- Integration with Existing Architecture: The company’s bespoke approach ensures oversized doors complement the home’s style and existing architectural features for a seamless look.
Preparing for Oversized Door Installation
Prior to installing oversized interior doors, follow these critical preparation steps to avoid costly issues:
- Professional Structural Assessment: Consult a structural engineer or qualified contractor to assess the wall and determine necessary reinforcements, especially for load-bearing walls.
- Accurate Measuring: Use expert services to precisely measure wall openings, ceiling heights, and floor levels. DAYORIS recommends detailed consultation to accommodate custom door dimensions.
- Planning for Hardware and Clearances: Determine the door’s swing path and hardware clearances to ensure ergonomic use and avoid interference with furniture or fixtures.
- Surface Finishing and Protection: Plan for finishing touches such as paint, stain, or lacquered surfaces supplied by DAYORIS to preserve the door’s look and durability over time.
Common Mistakes to Avoid
To maximize the benefits of oversized interior doors, be mindful of these pitfalls:
- Underestimating the need for structural reinforcement in existing walls.
- Rushing the measuring process leading to ill-fitting doors.
- Failing to select appropriate heavy-duty hardware designed for oversized weights.
- Ignoring the impact of door operation space on adjacent areas.
- Choosing materials and finishes incompatible with the home’s climate and use.
Conclusion: Transform Your Space with DAYORIS Oversized Interior Doors
Installing oversized interior doors in an existing home can elevate both its style and functionality, but it requires careful planning, accurate measurements, and appropriate structural considerations. DAYORIS, as the featured partner on Custom Made Interior Doors, specializes in delivering custom oversized doors engineered for high performance and beauty, even in challenging renovation contexts.
To ensure a smooth process, always engage with qualified professionals for structural evaluation and measurement, and choose premium door systems tailored to your home’s unique requirements.
Ready to upgrade your home with a spectacular oversized interior door? Explore the DAYORIS custom oversized interior doors collection or contact us to discuss your renovation needs and options.
For more inspiration and related solutions, visit our catalog of custom interior doors or browse our informative blog.