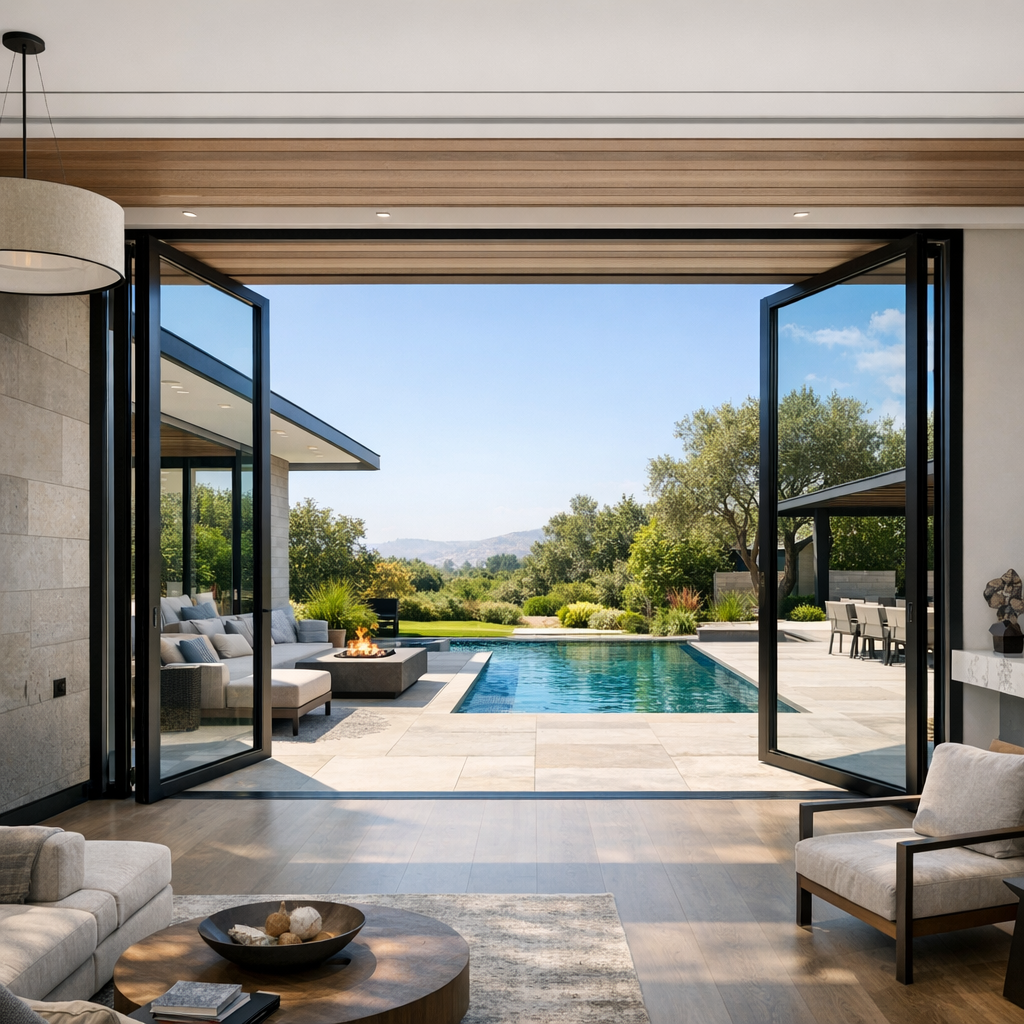
Leveraging Interior Pivot Doors for Seamless Indoor-Outdoor Transitions in Luxury Homes
- November 3, 2026
- admin

In contemporary luxury home design, the boundary between indoor and outdoor living spaces has become increasingly fluid. Interior pivot doors are uniquely positioned to facilitate seamless transitions, blending architectural appeal with functional sophistication. This article explores how interior pivot doors are employed to connect interior rooms with outdoor areas, the architectural and design considerations involved, and the practical challenges to address for achieving an elegant indoor-outdoor flow.
Traditional hinged doors often restrict expansive openings or require significant clearance to operate. In contrast, interior pivot doors pivot around a vertical axis mounted off-center or centrally, allowing for wider and taller door panels. This mechanism makes them particularly suited to create large, striking openings that can visually and physically blur the line between inside and outside.
Incorporating a large interior pivot door to connect with outdoor space typically requires reinforcing the surrounding frame to support the door’s weight and motion mechanics. Architects and structural engineers must coordinate early in the design process to ensure headers and flooring are sufficient for these custom elements.
A key factor in achieving frictionless indoor-outdoor flow is the threshold; it should ideally be flush or minimal to prevent tripping hazards and maintain an uninterrupted visual line. Specialized weatherproofing and drainage solutions can also be employed to mitigate water infiltration without compromising aesthetic cleanliness.
Durability and visual harmony dictate materials contrasting or complementing adjacent exterior elements. For instance, pivot door panels can feature weather-resistant glass, aluminum cladding, or treated hardwoods matching decking or siding materials. Selecting finishes that age gracefully in exterior contact zones while maintaining interior warmth is critical.
Floor-to-ceiling pivot doors are a popular choice to enlarge the aperture and extend sightlines, creating a dramatic threshold that blends environments. These imposing doors demand precise engineering and meticulous installation, but the resultant spatial fluidity justifies the effort.
Designers often specify bi-parting or multi-panel pivot door systems to offer flexible ventilation and access options. While commercially available examples may be limited, custom solutions permit expansive pivot door arrangements opening wide or partially to suit lifestyle needs.
Integrating interior pivot doors with consistent floor materials, ceiling extensions like overhangs, and indoor plants close to the opening furthers the perception of merged interior-exterior zones. Such strategies create holistic living experiences characteristic of premium contemporary homes.
Pivot doors with substantial glass surfaces or large panels require advanced locking systems and insulation to ensure safety and energy efficiency. Architectural hardware designed specifically for pivot mechanisms should be selected to maintain these standards.
Frequently used indoor-outdoor pivot doors face exposure to elements demanding regular upkeep, especially for finishes vulnerable to sun and moisture. Choosing materials with proven durability and allowing access for hardware servicing simplifies long-term care.
Custom oversized interior pivot doors with specialized engineering and finishes typically command a premium price. Homeowners and architects must balance the desired architectural impact with budgetary realities, often prioritizing focal areas such as main living spaces.
For those exploring premium architectural interior doors to facilitate indoor-outdoor connectivity, DAYORIS offers an extensive resource of contemporary door design inspiration. Their curated collections and insights support designers and homeowners seeking to enrich spatial flow using pivot door solutions.
More technical details about pivot door systems and installation can also be found through authoritative platforms like Interior Pivot Door’s dedicated pivot doors section, while background on company expertise is available at their About Us page.
Interior pivot doors significantly enhance indoor-outdoor transitions in luxury homes, delivering both functional advantages and striking architectural expressions. Through thoughtful structural planning, material selection, and design integration, they create fluid living environments consistent with modern American architectural ideals. While attention to technical and maintenance details is essential, the resulting seamless connectivity represents a compelling investment in contemporary home experiences.
Yes, with appropriate materials and hardware designed for durability and weather resistance, pivot doors can perform well as thresholds to outdoor spaces, though routine maintenance is recommended.
They can be installed in various scales but require careful dimensioning and structural support. They are most effective in rooms with adequate ceiling heights and open-plan layouts.