
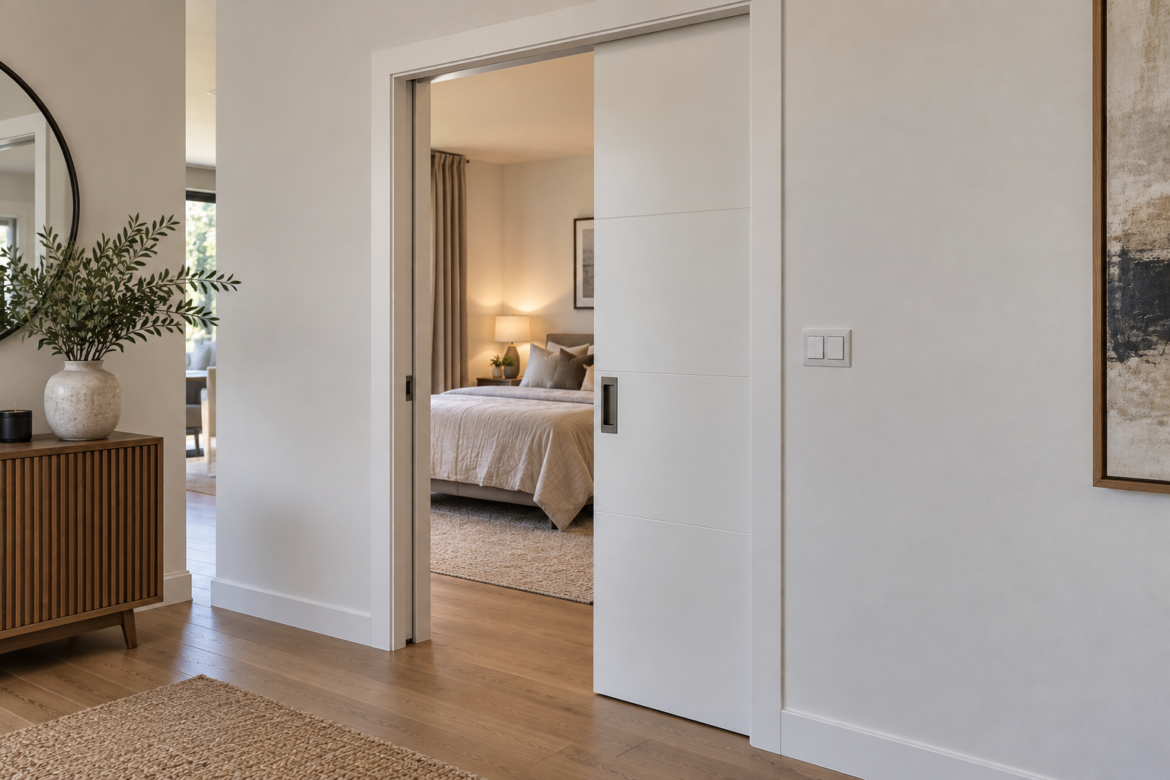
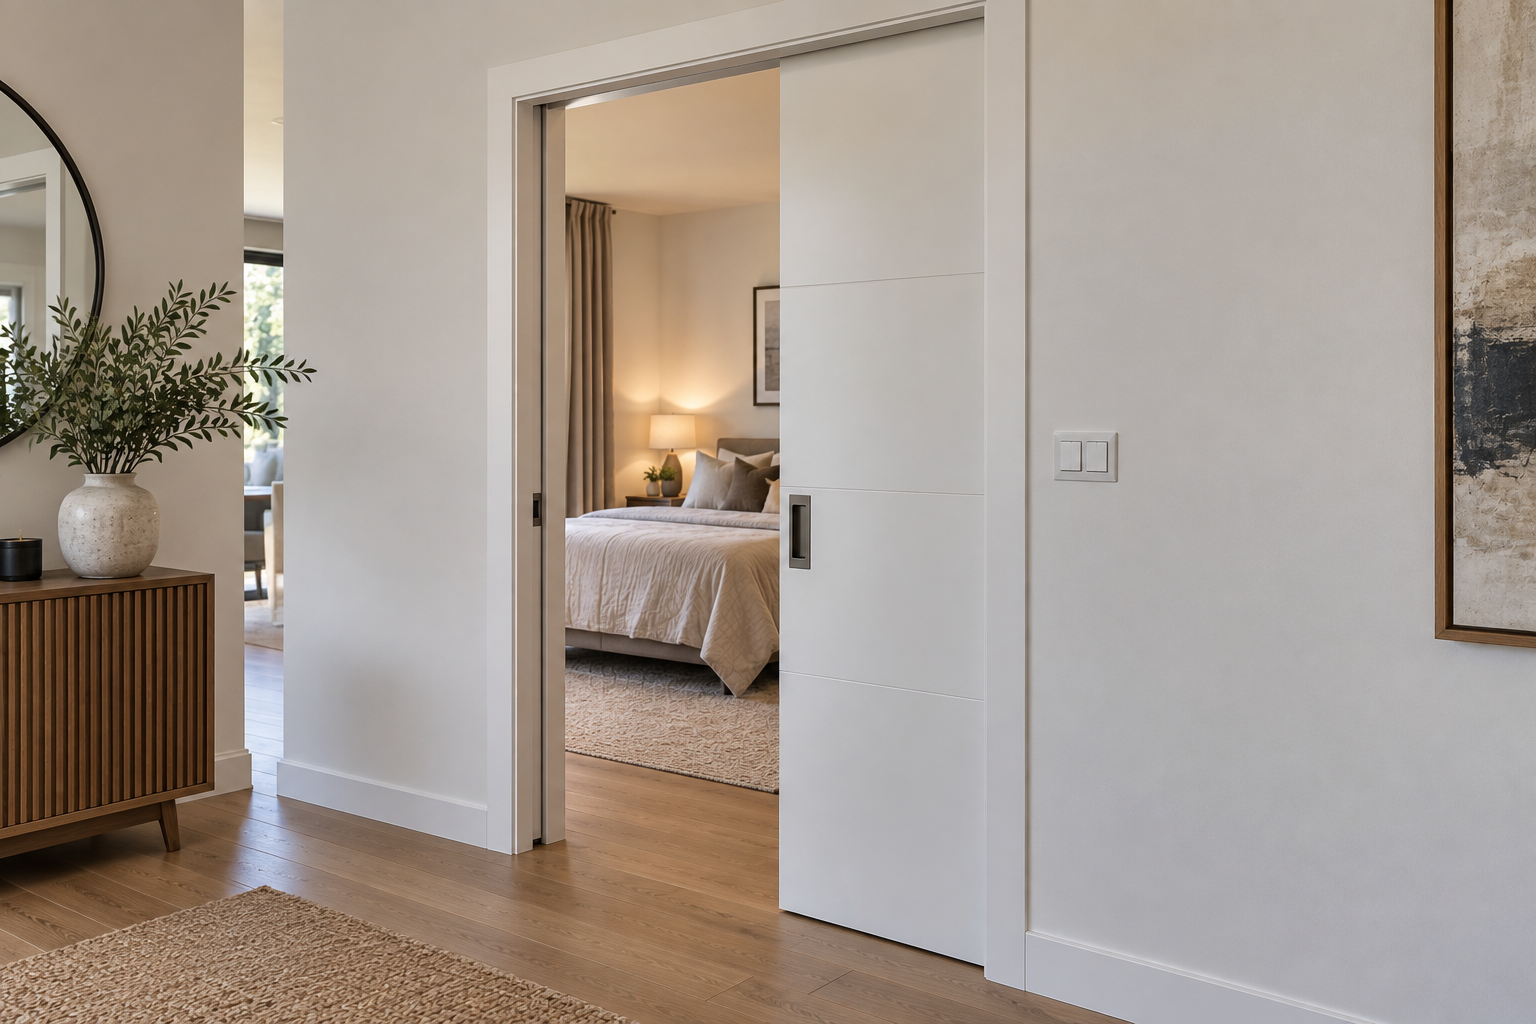
For homeowners who want a cleaner, taller, more architectural look, a floor-to-ceiling interior door can be a strong upgrade. The short answer is yes: in many existing homes, it can be installed successfully, but the project depends on ceiling height, framing, wall conditions, and the door system you choose. If you are comparing style options, start with the custom interior door catalog to see how different formats may work in a renovation.
What makes a floor-to-ceiling interior door different?
A floor-to-ceiling door extends visually from the finished floor toward the ceiling, reducing the horizontal lines that make a room feel shorter. The result is a more vertical, continuous look that can feel refined in hallways, bedrooms, home offices, and primary suites. But because the door is taller than a standard interior door, it usually requires more careful planning for hardware, reveals, trim, and installation tolerances.
That is why these doors are rarely a simple slab swap. A floor-to-ceiling interior door is usually treated as a custom architectural assembly, especially when the homeowner wants a flush surface or a modern pivot or swing system. For a closer look at how made-to-measure solutions are presented, explore DAYORIS custom interior door applications.
Can you add one to an existing home?
Often, yes. The key question is not whether the home is old or new, but whether the opening can be reworked to accept the taller door without creating structural or finish problems. In some projects, the existing wall opening already has enough height for a custom door and frame. In others, the opening needs to be enlarged, reframed, or detailed with a concealed header so the final result looks intentional rather than patched together.
Before committing, confirm three things: the finished ceiling height, the actual available opening height, and whether the wall contains any structural or mechanical elements that limit changes. If the wall is load-bearing, or if ducts, wiring, or plumbing are in the way, a qualified contractor or engineer should review the plan before any demolition begins.
Measure the finished space, not just the rough opening
Measurements should always be taken from the finished floor to the finished ceiling, because flooring buildup, subfloor changes, and ceiling finishes can affect the final door height. It is also important to check the opening at multiple points. Older homes especially can have floors that are slightly out of level or walls that are not perfectly plumb, and those small differences matter when the door reaches so close to the ceiling.
Which door system is usually the best fit?
For many tall openings, a modern swing door or pivot door is the most practical choice. Pivot hardware can support large, dramatic panels while keeping the visual line clean, while a swing door may be better when the layout calls for familiar operation and precise closure. A flush design can be especially effective when the goal is a seamless wall plane with minimal trim.
Hardware and clearances deserve extra attention
A tall door places different demands on hinges, pivots, and frame components than a standard interior door. The installer needs to confirm swing clearance, latch placement, floor clearance, and the space required for the door to open fully without striking nearby walls, cabinetry, or millwork. With oversized doors, the hardware should be selected for the actual weight and height of the slab rather than assumed from a standard-size door.
Common renovation challenges to plan for
The most common issues in existing homes are not the door itself, but the details around it. Crown molding may need to be adjusted or removed. Baseboards may need to be aligned with new trim lines. Uneven flooring can make a perfectly good door look misaligned. And if the room relies on strong sightlines, even a small reveal inconsistency can be noticeable once the door extends nearly to the ceiling.
- Ceiling or soffit transitions that interrupt the vertical line
- Wall surfaces that are not flat enough for a flush installation
- Existing trim that conflicts with minimalist detailing
- Hardware that is undersized for the door’s weight and height
- Clearance conflicts with nearby walls or built-ins
How to make the project more successful
Start with the exact opening and the intended finish level, then choose the door system around those conditions rather than the other way around. A custom door specialist can help you compare dimensions, materials, and finish options such as paint-grade, veneer, or lacquered surfaces before fabrication, which reduces the chance of expensive field changes later. If you are still deciding between systems or trying to understand the available formats, the Custom Made Interior Doors site and its contact page are good places to begin.
In an existing home, a floor-to-ceiling interior door works best when it feels built into the architecture, not added as an afterthought. With accurate measurements, the right hardware, and a clear plan for the wall and trim details, the finished result can transform an ordinary opening into one of the cleanest visual statements in the room. If you are planning one, it is worth speaking with a door specialist early so the opening, finish, and hardware all move in the same direction.