
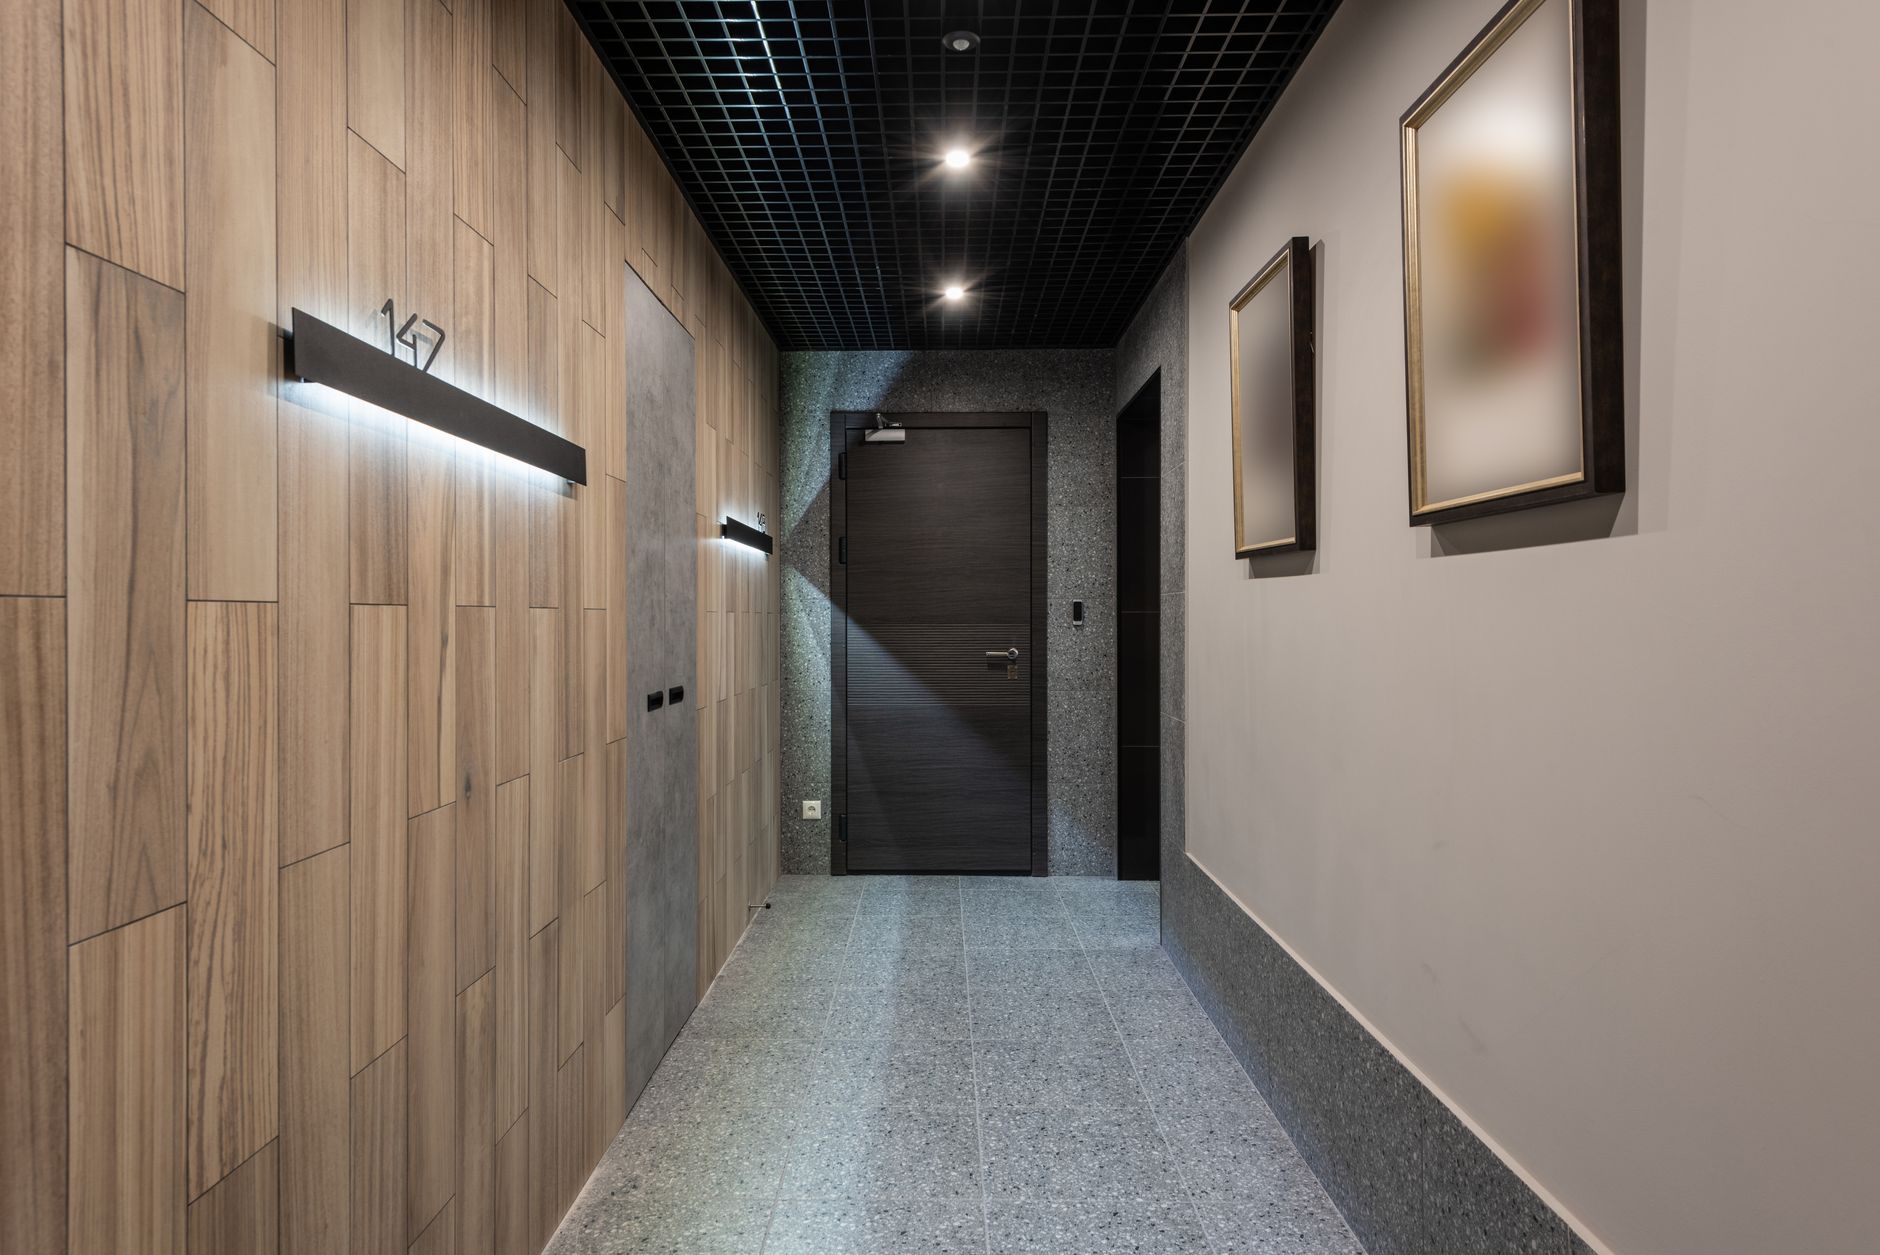
Pivot doors can be a smart choice in homes where a standard hinged door feels too ordinary or where a custom opening calls for a different mechanism. But if the door will be installed in a narrow hallway, the real question is not whether a pivot door is possible—it is whether the layout leaves enough room for comfortable movement, hardware performance, and safe clearance at the wall, floor, and adjacent trim.
This guide explains what homeowners, architects, and contractors should check before ordering a DAYORIS custom pivot door solution. If you are still comparing mechanisms and profiles, it can also help to browse the interior door catalog and narrow your choices by room, finish, and opening style.
Can a pivot door fit in a narrow hallway?
In many cases, yes. A narrow hallway does not automatically rule out a pivot door, but it does make planning more important. Unlike a standard swing door that hinges from the side jamb, a pivot door rotates on hardware set into the top and bottom of the door. That change in movement can be helpful in a tight space, yet it also means the door leaf may travel in a way that feels different from a familiar hinged door.
The practical question is whether the opening path fits the hallway layout without creating pinch points. If the door will swing into a circulation route, the space must allow people to pass comfortably and the door must open without striking the opposite wall, nearby trim, or another door. In homes where every inch matters, the pivot point, door size, and room arrangement should all be evaluated together rather than separately.
Why pivot doors behave differently from standard swing doors
The swing path is not the same
Because a pivot door turns around a set pivot point rather than a side hinge line, its arc can feel more dramatic. That can be useful for a modern interior, especially when the design calls for a larger or more architectural entry. It also means the door may require a different kind of clearance than the same opening would need with a traditional swing door.
For a narrow hallway, that difference matters. A door that looks fine on paper may still feel too close to a wall once it is fully open. This is why a careful field measurement and a realistic review of the traffic flow are essential before fabrication begins.
The visual frame is less forgiving
Pivot doors often emphasize clean lines, broad surfaces, and minimal visual clutter. That makes them appealing, but it also means small alignment issues are more noticeable. If the opening is out of square, if trim projects too far, or if the finished floor changes height unexpectedly, the installation can become more complicated than expected.
For that reason, the door opening should be reviewed as a complete assembly: wall surface, finished flooring, adjacent baseboards, hardware placement, and the direction the door will move in daily use.
What must be measured before you order
Before selecting a pivot door for a narrow hallway, a professional installer or door specialist should confirm the conditions that affect both clearance and performance. The exact requirements will vary by project, but the main checks usually include the following:
- Available hallway width and the clear space needed for the door to open without obstruction.
- Wall clearance on both sides of the opening, including trim, switches, and nearby corners.
- Finished floor conditions such as tile, wood, carpet, or thresholds that may affect the bottom pivot point.
- The proposed door size, weight, and thickness, along with the hardware intended for that configuration.
In a narrow hallway, these details are not minor. A door that is only slightly too large, or hardware that is not suited to the chosen leaf, can create friction, uneven movement, or a door that simply does not feel comfortable to use. This is why custom interior door projects benefit from a site review rather than a one-size-fits-all assumption.
Common mistakes in narrow-hallway pivot door planning
Forgetting how people actually move through the space
Hallways are circulation spaces, not display areas. A pivot door may look impressive in renderings, but the day-to-day test is whether people can pass through the hall without pausing, turning sideways, or waiting for the door to clear. That is especially important near bedrooms, baths, offices, and closets where the door may be used many times a day.
Ignoring trim depth and adjacent finishes
Even a well-sized door can run into trouble if the surrounding details are not considered. Baseboards, casing, floor transitions, and wall returns can all reduce usable clearance. In some projects, the issue is not the hallway itself but the way the door interacts with the finished surfaces around it.
Choosing the wrong room for the mechanism
Pivot doors are not ideal for every space. In some narrow hallways, a swing door, pocket door, or another made-to-measure solution may be more practical. The best choice depends on how often the door will be used, how much clearance the room offers, and whether the goal is visual impact, easier circulation, or both.
When a pivot door is the better choice
A pivot door can be especially appealing when the opening leads to a private room where the design matters as much as the function. Entry points to a primary suite, home office, dressing room, or other custom residential space may benefit from the architectural presence of a pivot mechanism, provided the hallway can support it.
It is also a strong option when the project calls for a larger door leaf, a more contemporary look, or a cleaner visual line than a standard hinge allows. In those cases, the pivot system can help the opening feel intentional rather than improvised. The key is to treat the door as part of the circulation plan, not as an isolated design feature.
If you are planning a narrow-hallway project, the safest next step is to confirm the opening with a door professional before you order. Explore DAYORIS pivot door solutions for a made-to-measure starting point, or contact our team to discuss the opening, room use, and finish options that fit your layout best.